Design philosophy

Two histories. One extraordinary home.

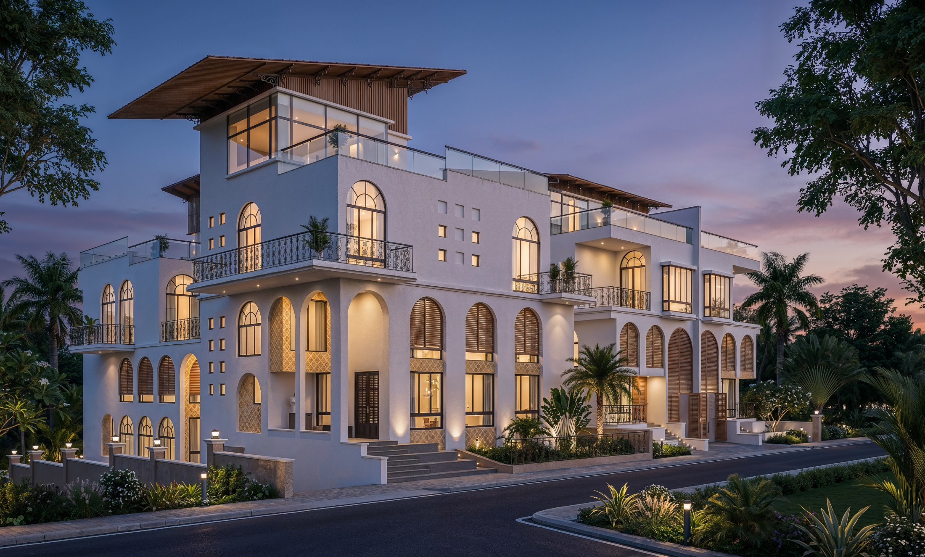
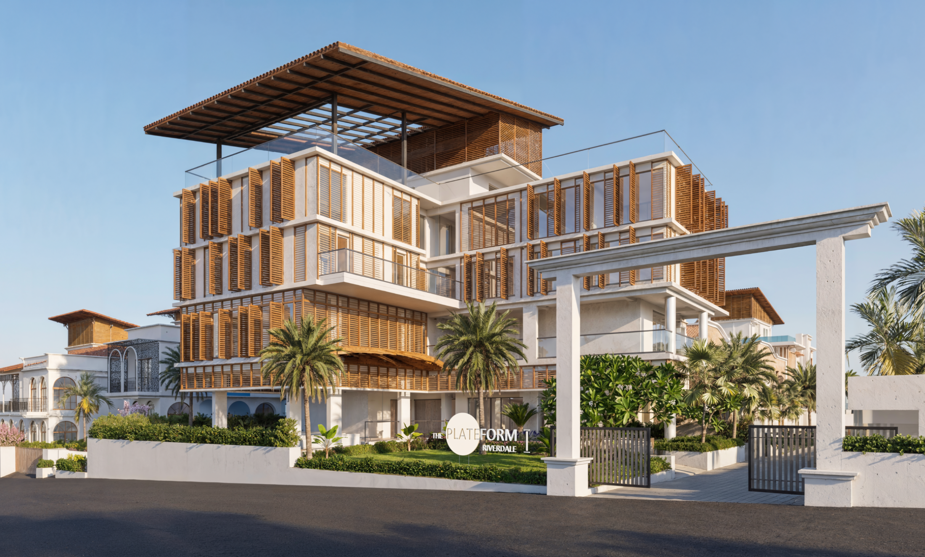
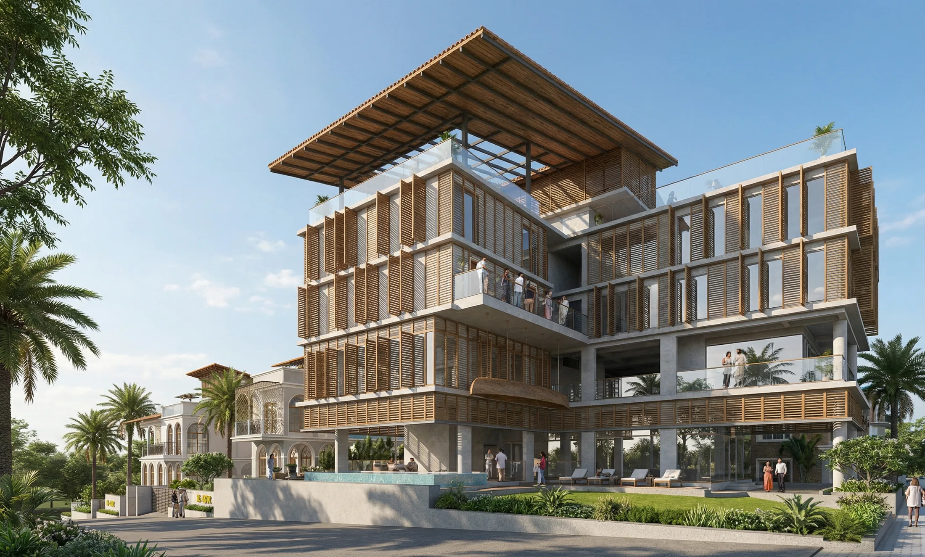
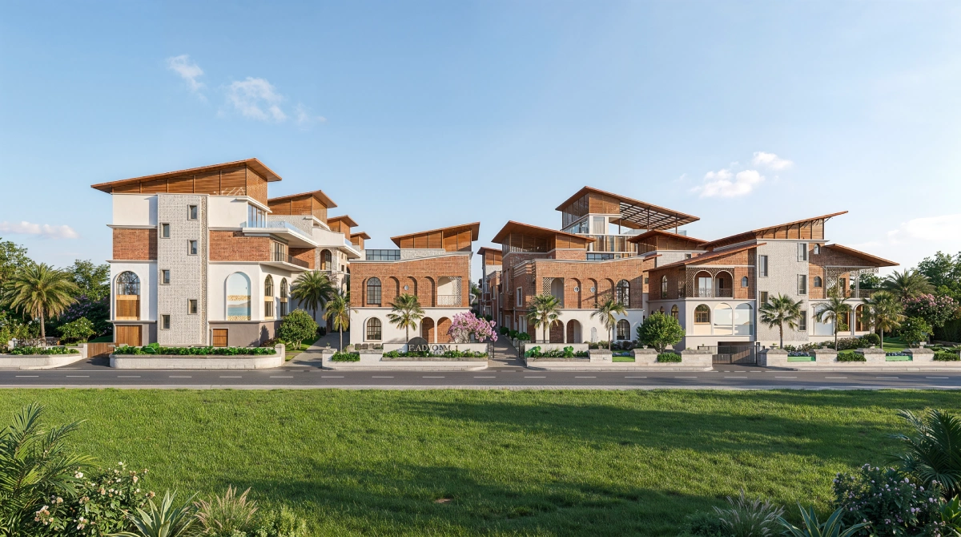
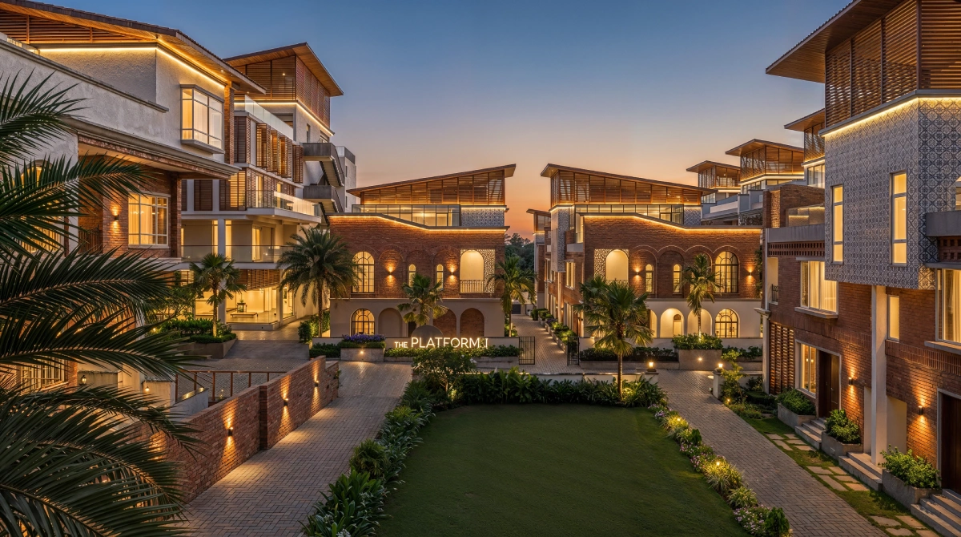
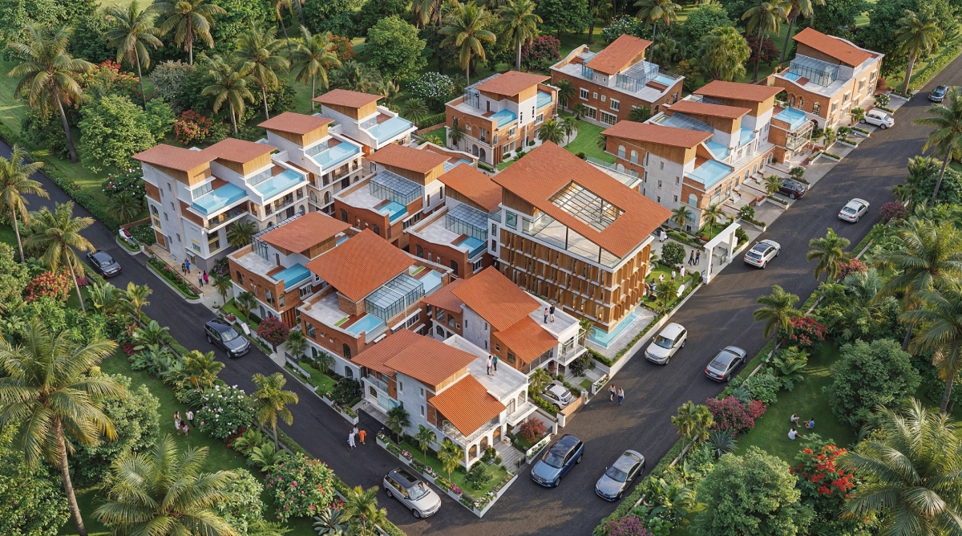
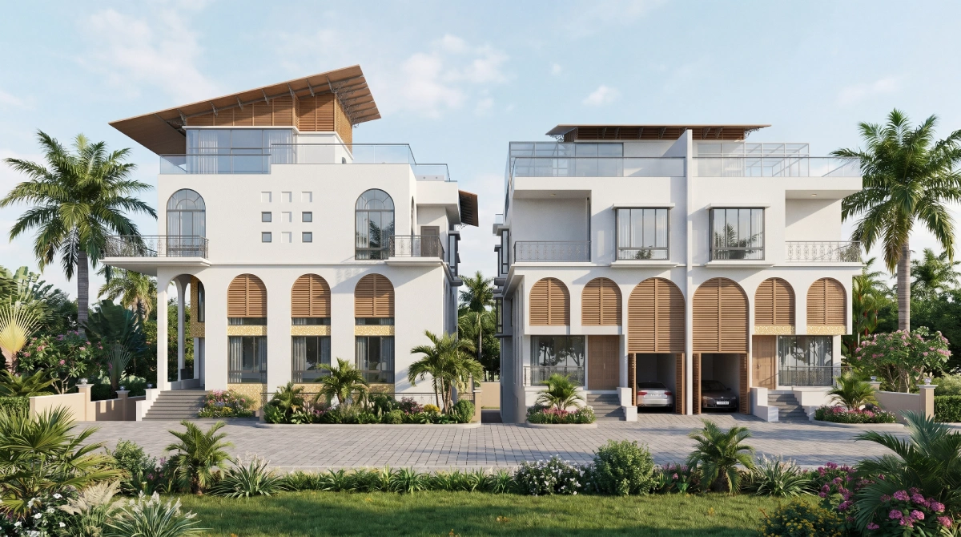
Plateform Villas carries the genuine fusion of two living architectural traditions: Konkani warmth and Portuguese-influenced form.

Architecture here is not decoration.

It is memory, translated into liveable form.

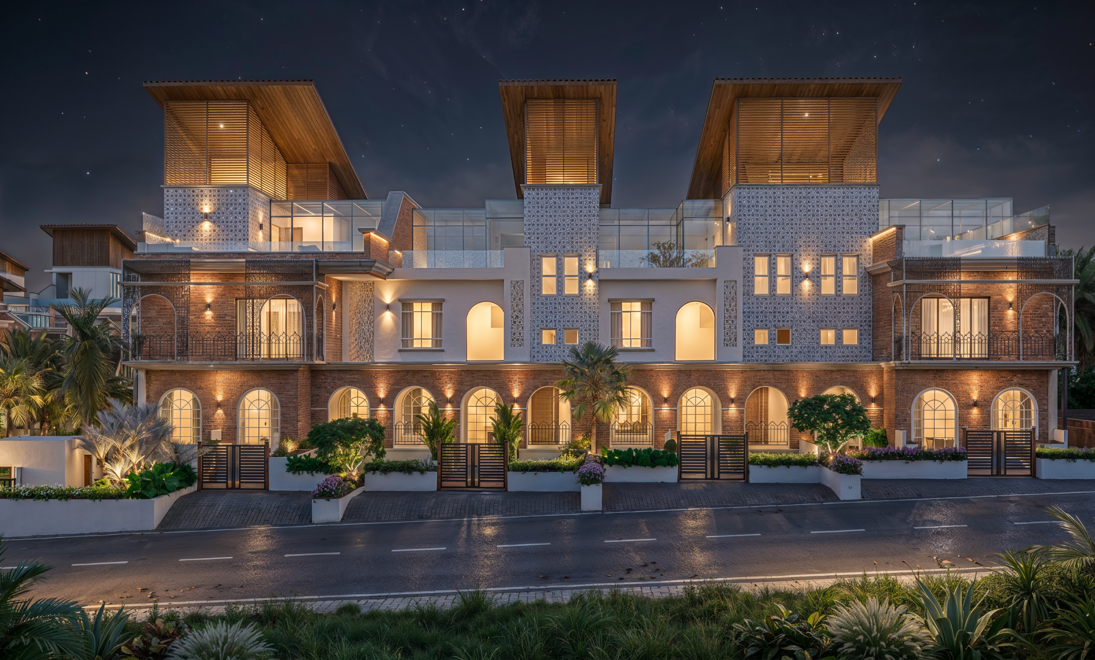
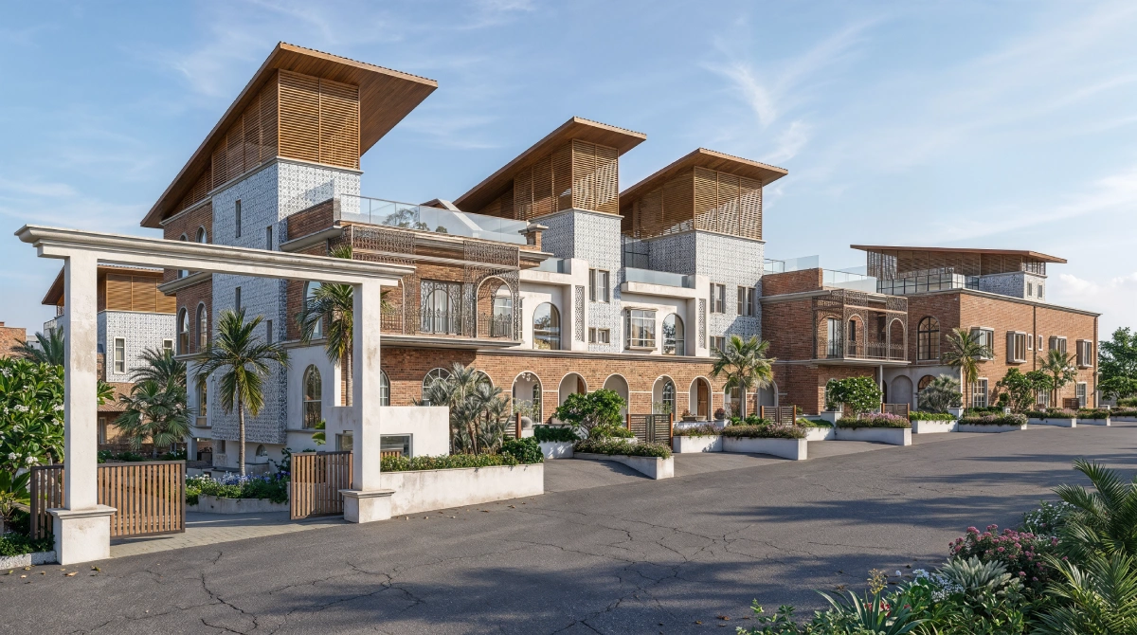
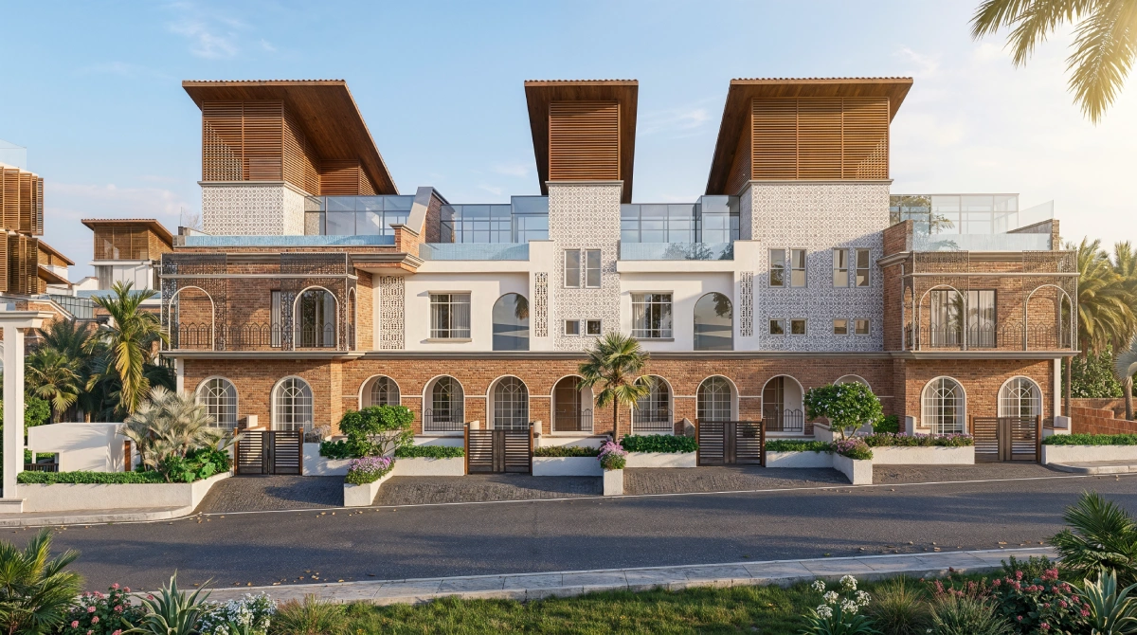
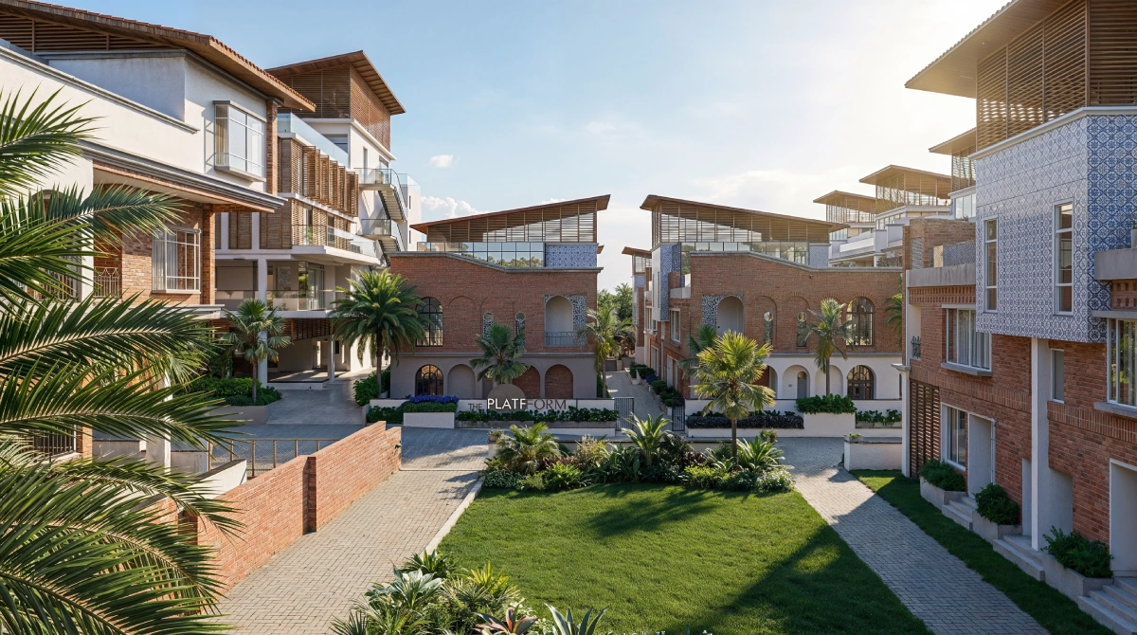
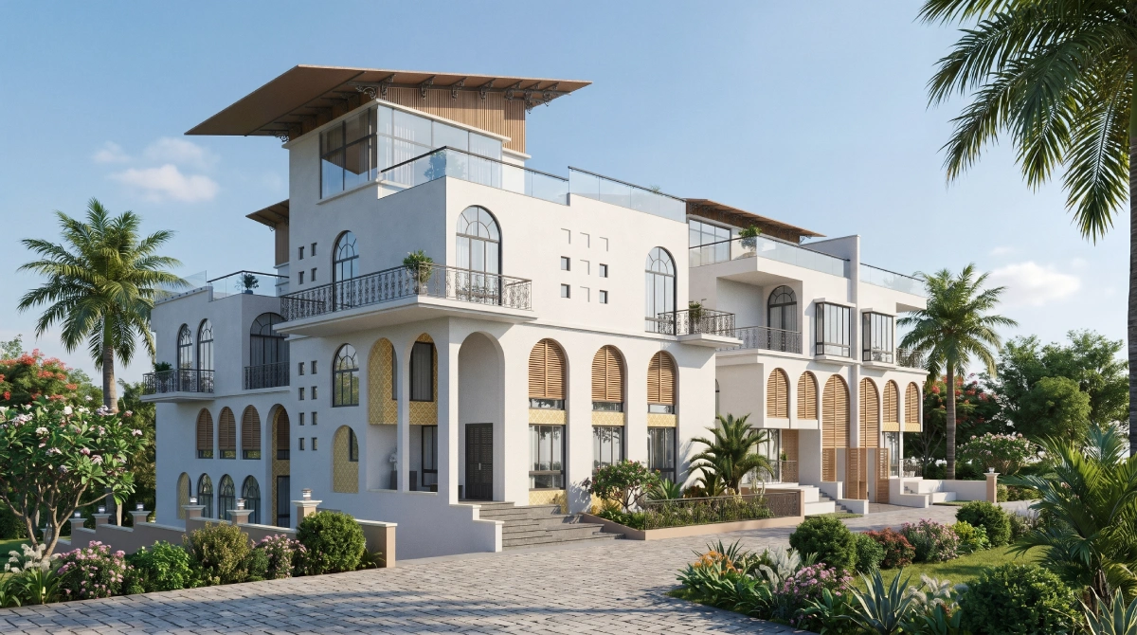
Konkani architecture, with its organic warmth, sloped roofs and courtyard logic. Portuguese-influenced form, with its arched facades, ornamental ironwork and layered balcony language.

Together they produce something that cannot be manufactured anywhere else.

It connects the person who lives here to a place and a time far larger than any single building.

View the interior language
It is memory, translated into liveable form.
A genuine fusion

Rooted form. Resort-grade detail.

Every element is designed to feel genuinely of this place.

The Konkani Thread

  • Sloped terracotta rooflines
  • Deep verandahs built for the monsoon and the afternoon
  • Proportions that honour shade, breeze, and family gathering
  • Architecture that feels rooted - like it has always belonged here

The Portuguese Influence

  • Arched ground-floor openings
  • Ornate wrought-iron balcony railings
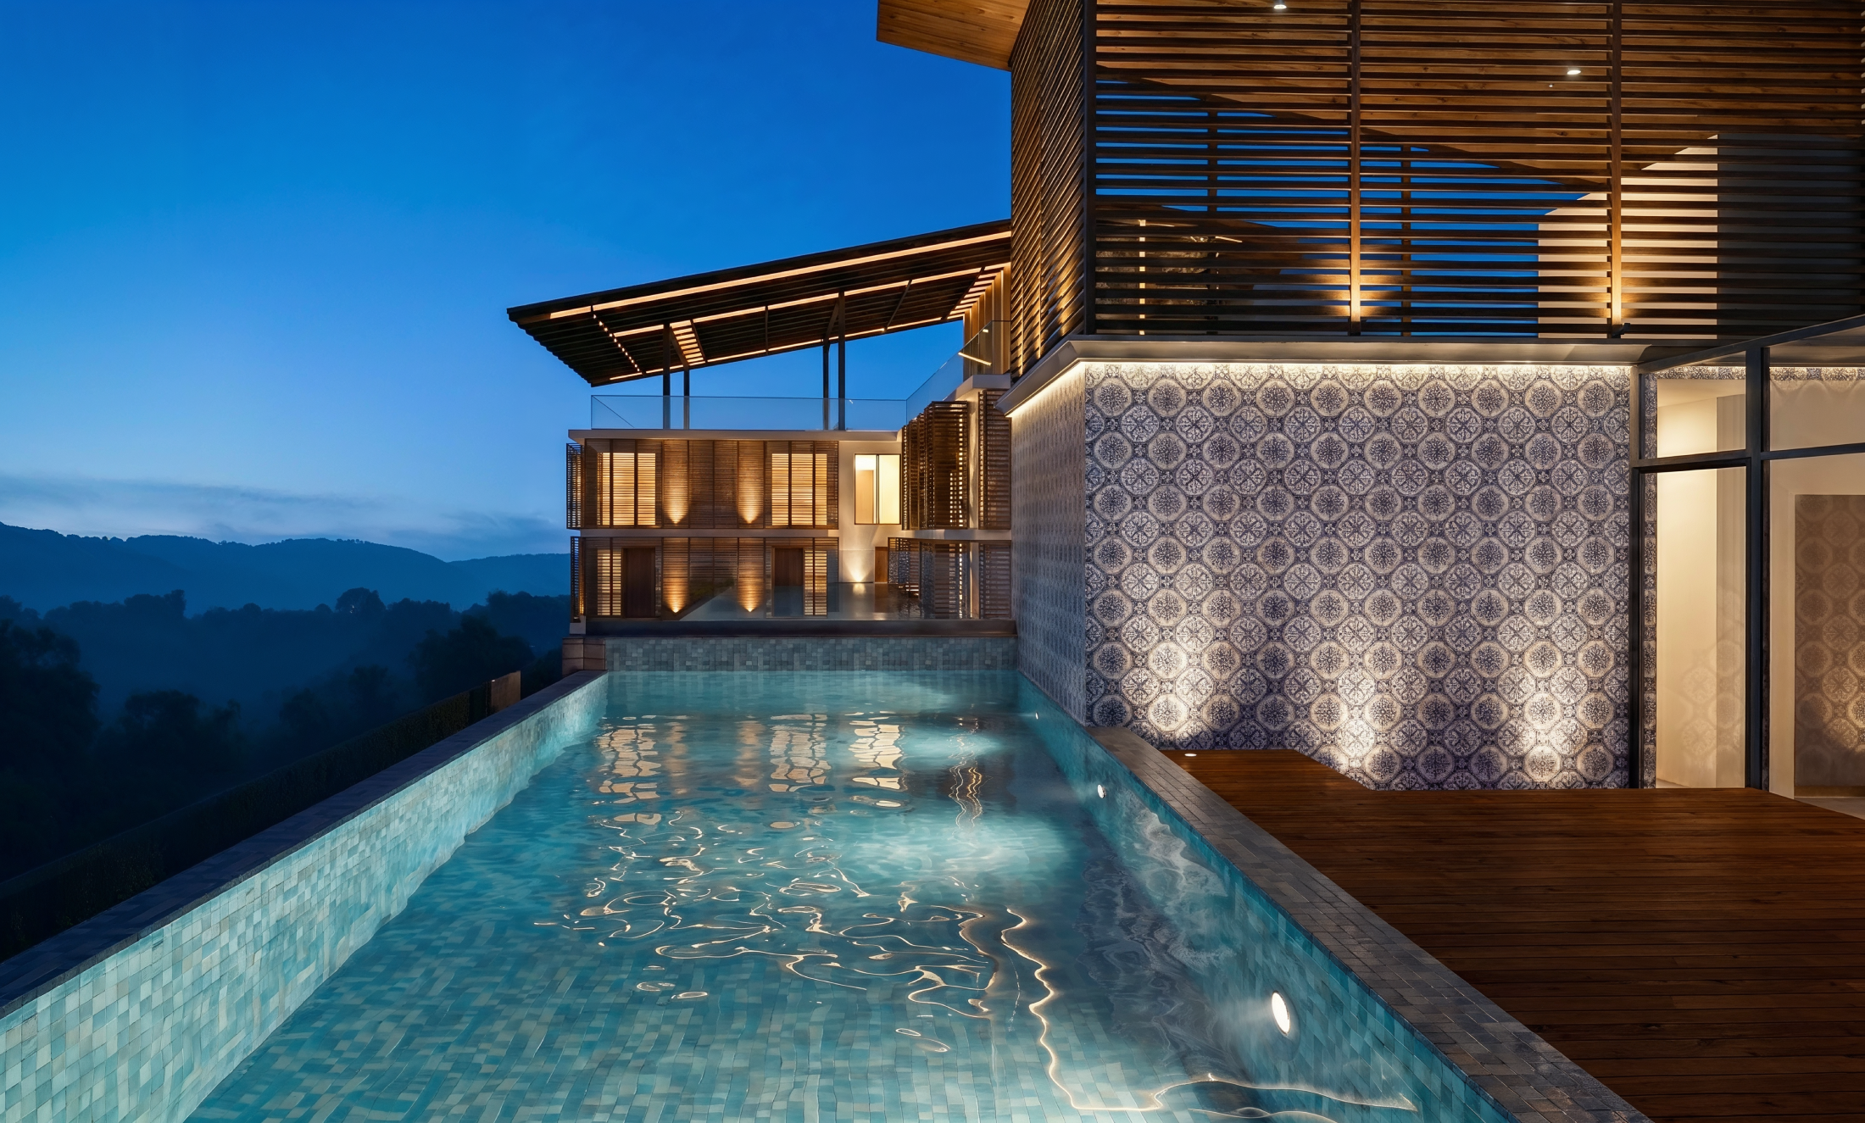
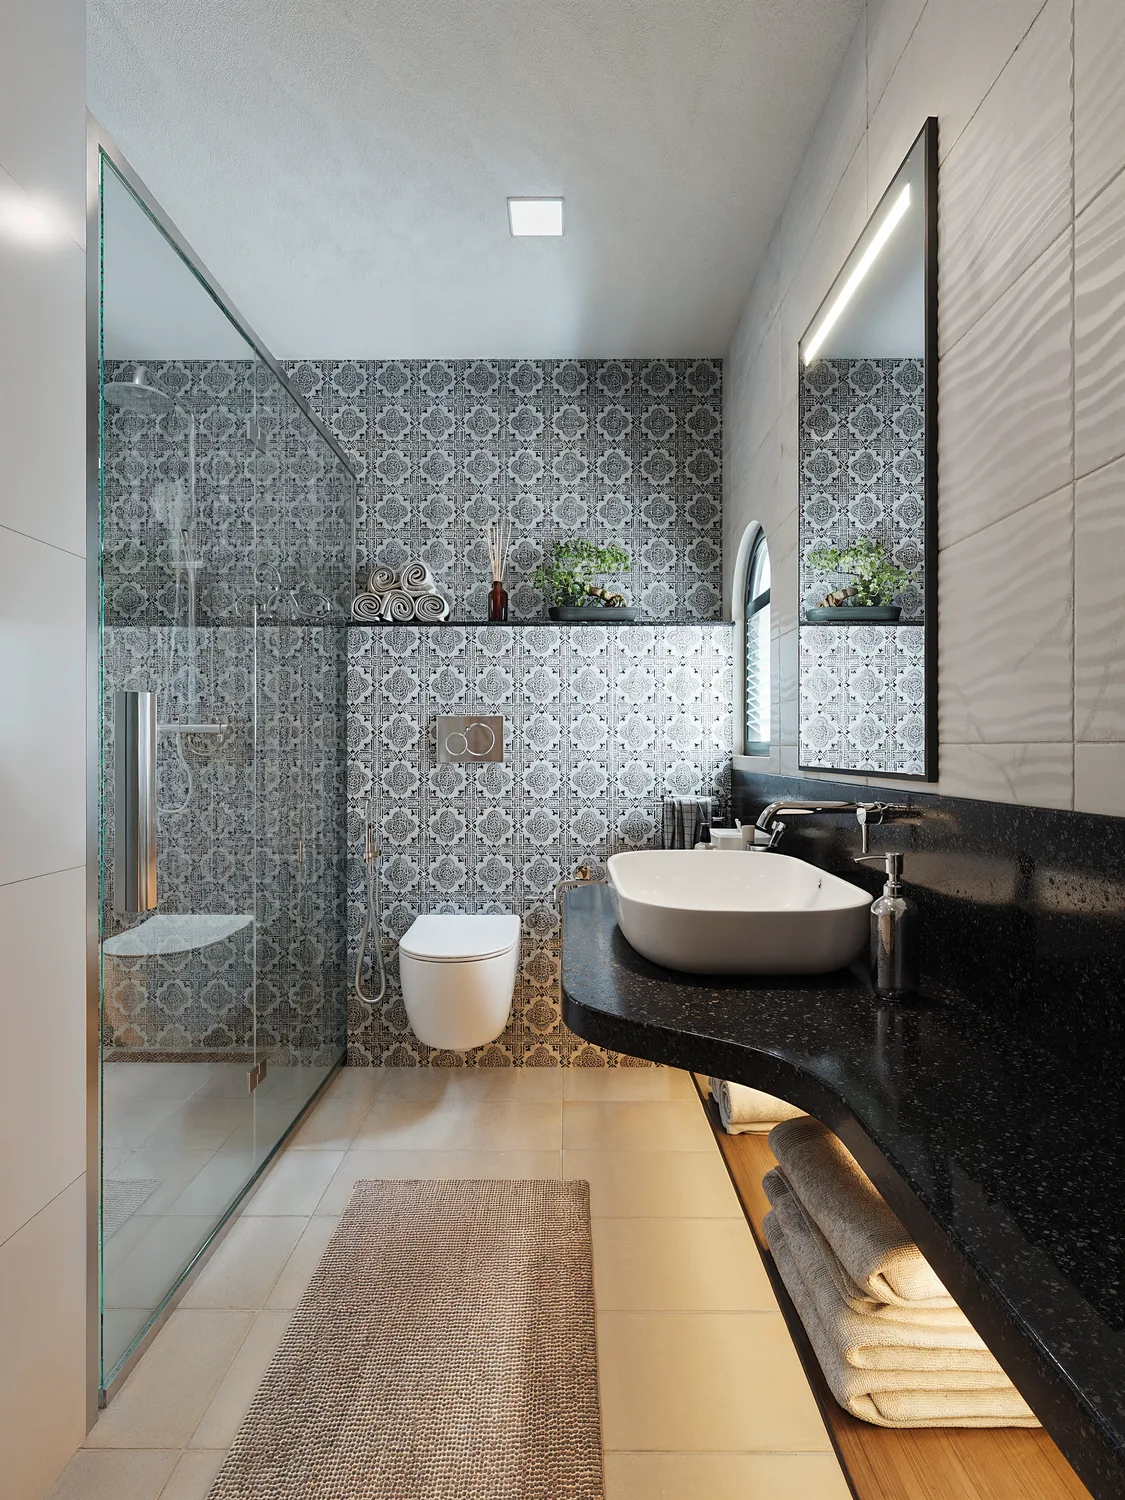
  • Azulejo-inspired decorative tile detailing
  • A European sensibility translated through a tropical lens

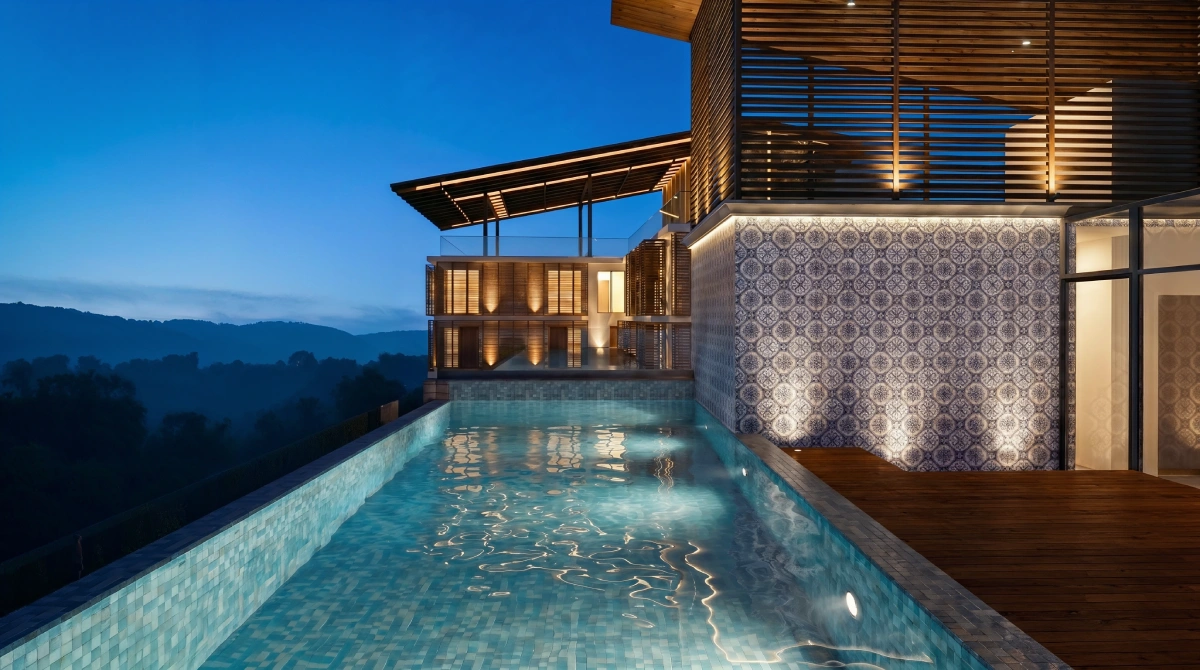
Rooftop Private Pools

  • Infinity or lap pool on every villa - not a shared amenity
  • Positioned to frame the river, the hills or the open sky
  • Fully private by design, elevated by construction
  • A personal water element that changes how every evening feels

Interior Design Language

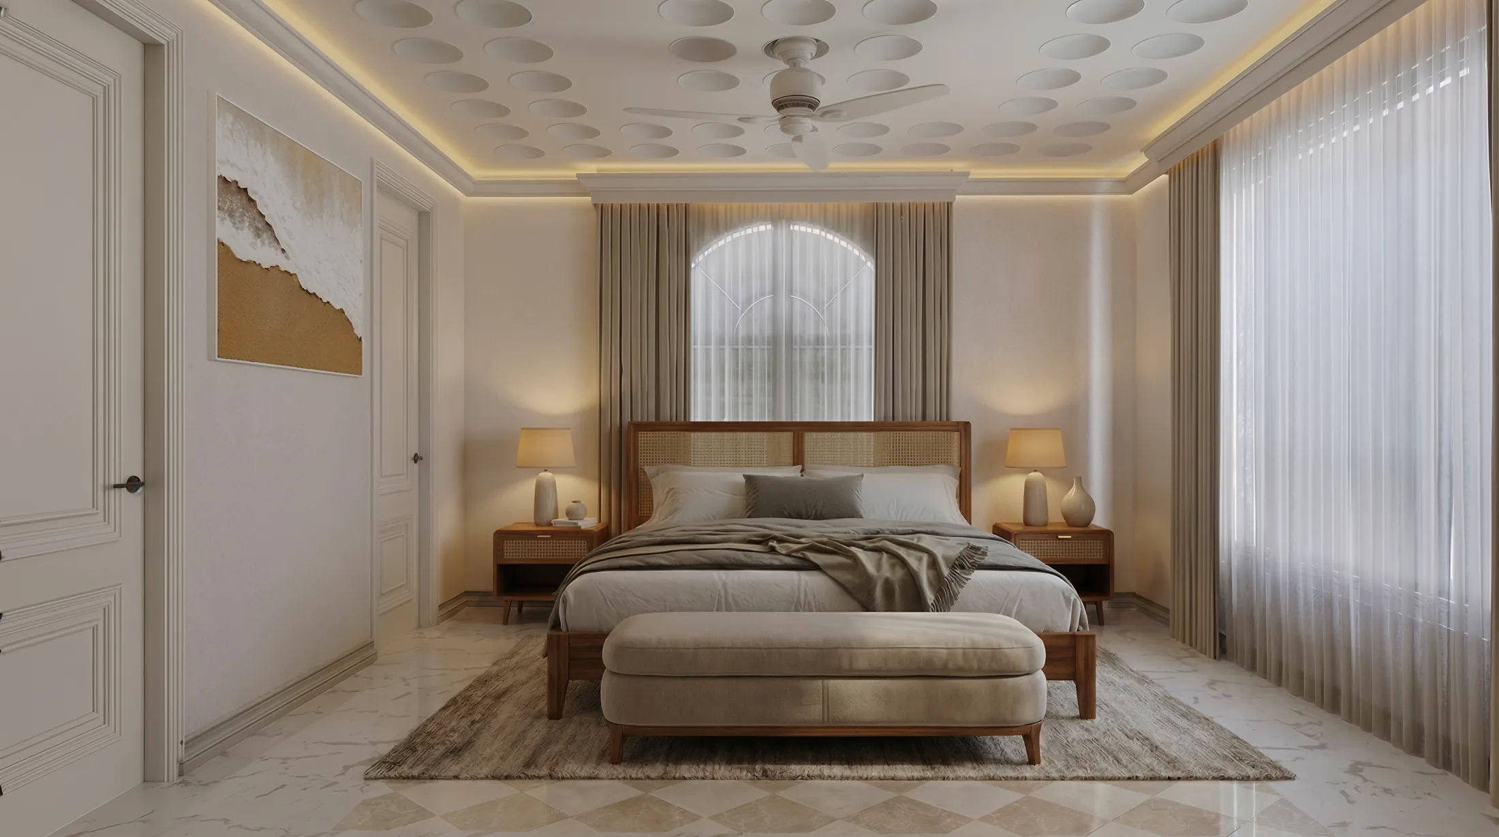
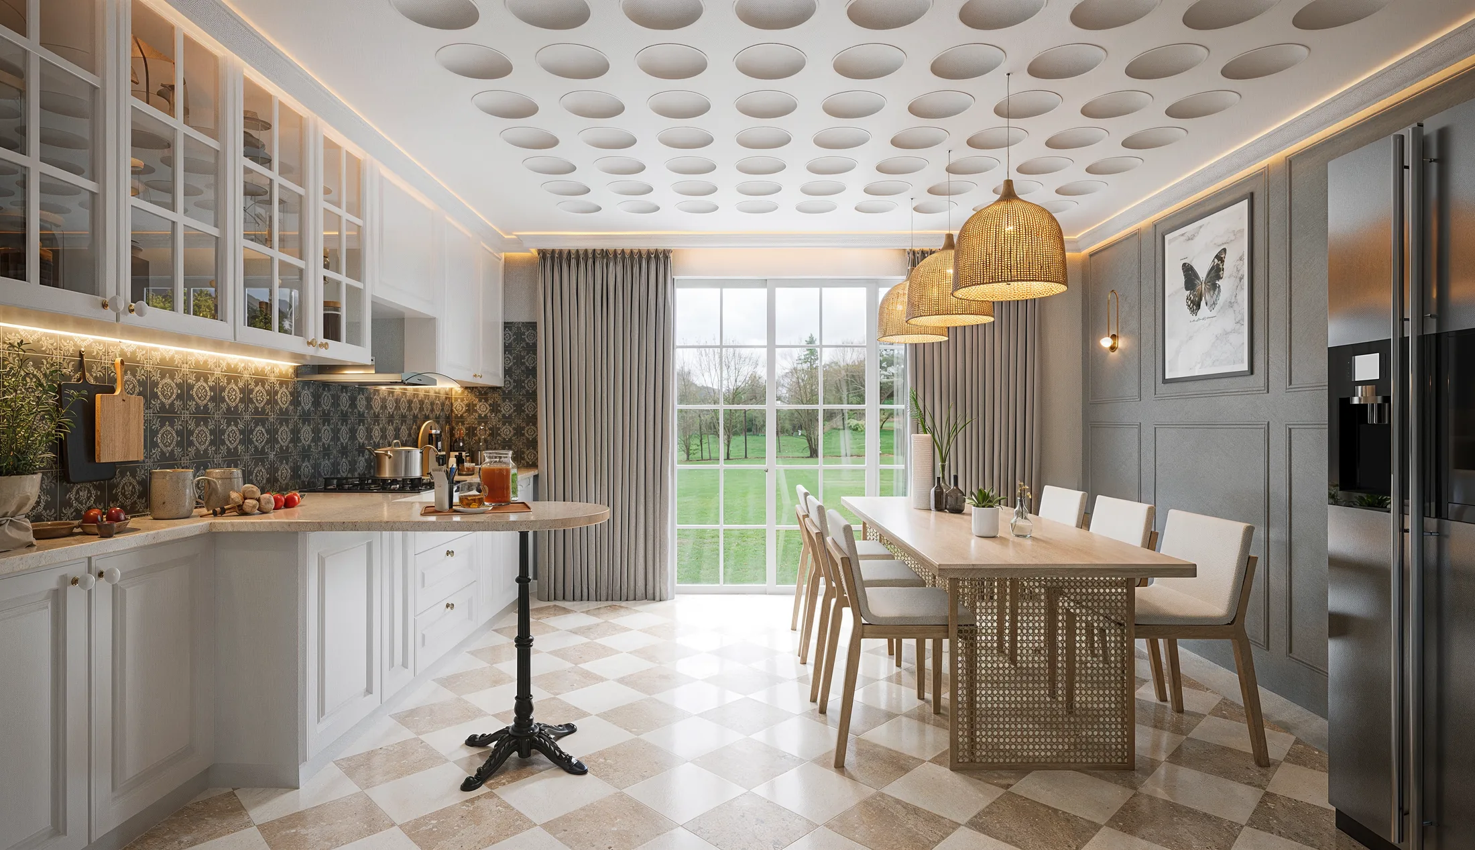
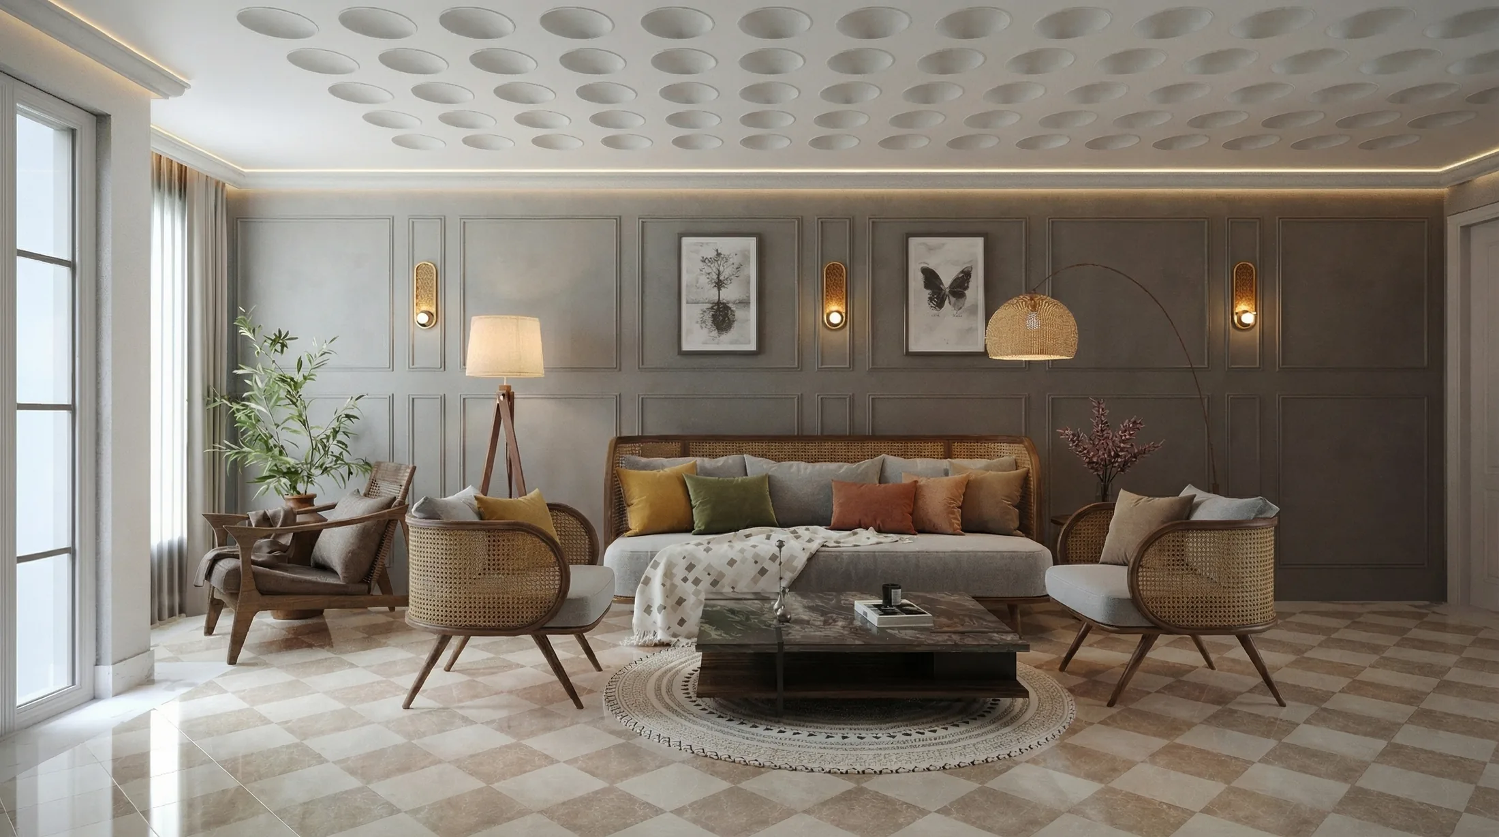
  • Warm checkered stone flooring and handcrafted cane furniture throughout
  • Recessed ceilings with elliptical relief detailing and ambient lighting
  • Arched windows drawing soft, filtered natural light into every room
  • Interiors that embody luxury in proportion, material and quiet